

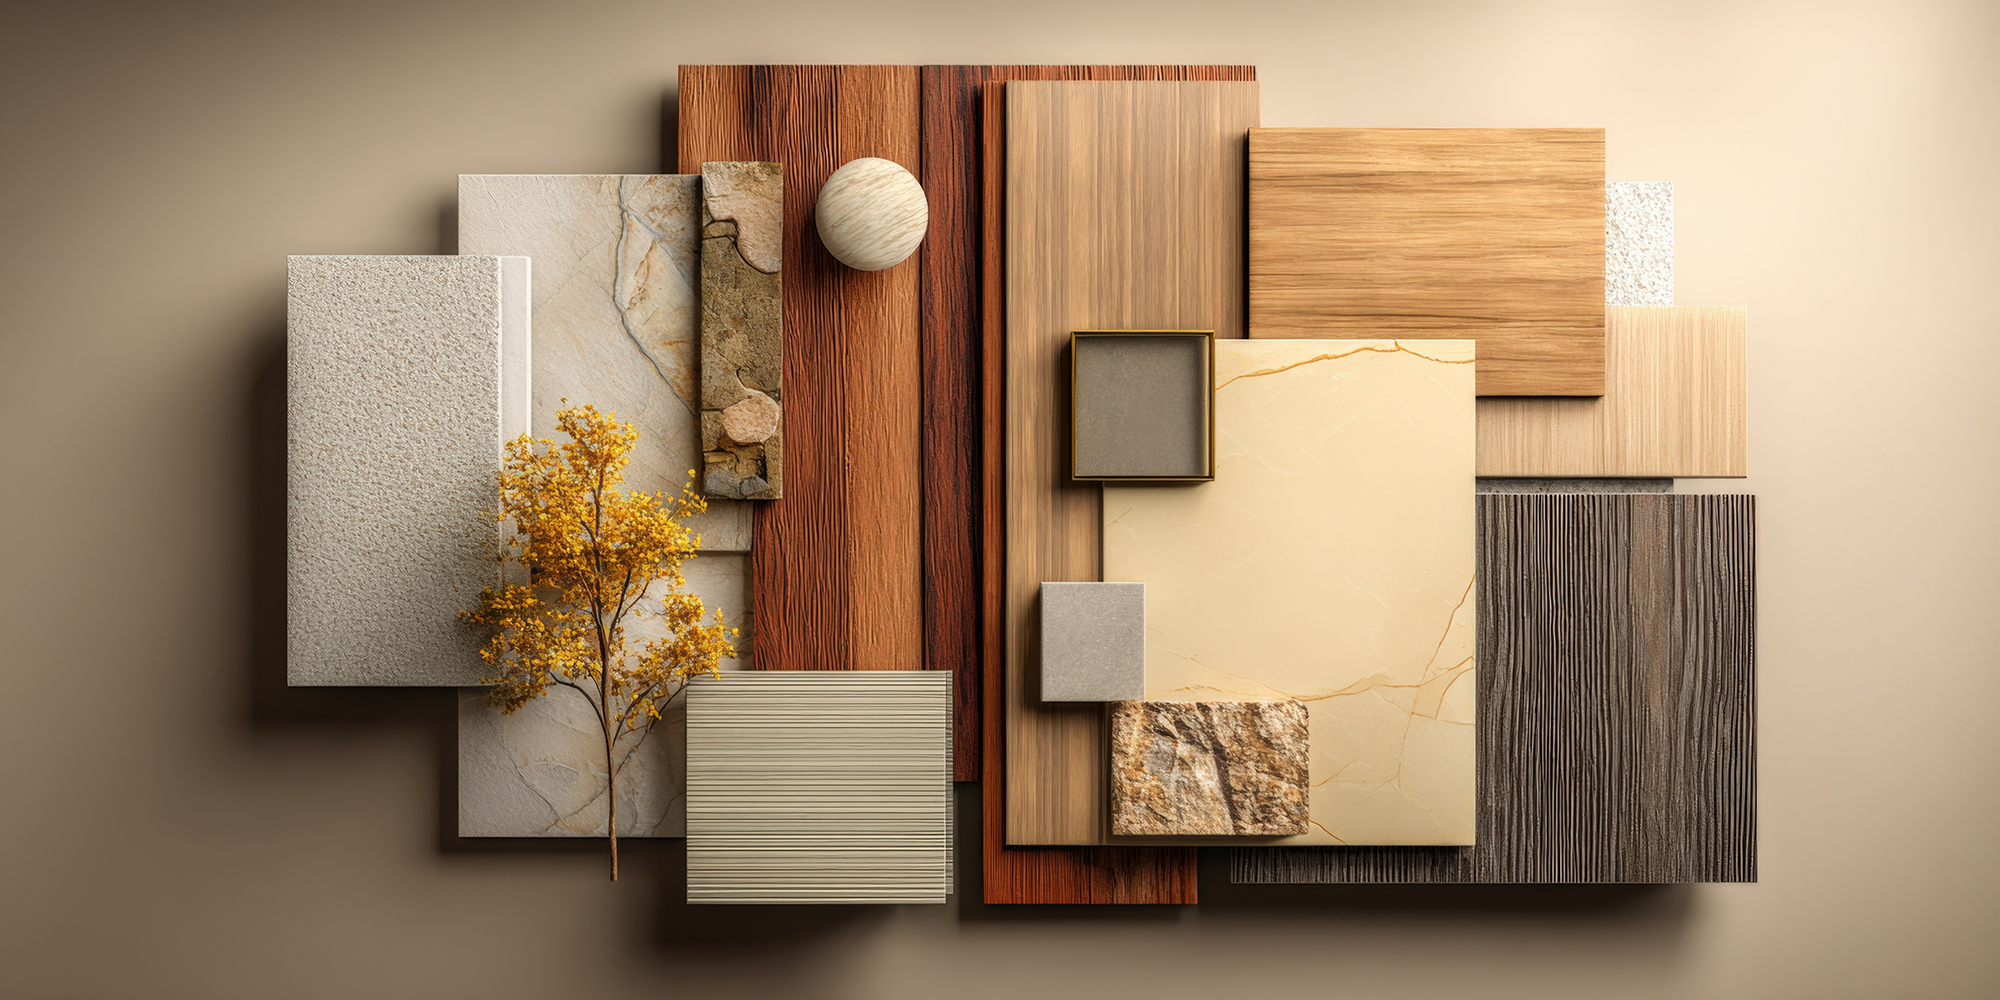
Open-concept floor plans in Calgary homes create bright, spacious environments, but large shared spaces make surface transitions immediately visible from the front foyer. Expansive main floors connect your kitchen, dining area, and great room into one continuous view, leaving no doorway frames or walls to hide abrupt changes between materials.
A major flooring update balances personal aesthetic preferences with the architectural lines of your layout and the realities of active family life.
At Westvalley Carpet & Flooring, our interior design consultants walk you through every material choice directly in your living space, helping you coordinate tones, manage surface transitions, and avoid jarring contrast clashes across your open layout.
Professional Design Consultations Clarify Open-Concept Layout Approaches
A personalized in-home consultation from Westvalley brings experienced design guidance straight into the exact light and architecture of your living space. Physical flooring samples reviewed on your kitchen island under true morning sun reveal subtle undertones that standard retail lighting masks completely. Your consultant looks at your full main-floor perspective, assessing sightlines from the front entry to the back patio doors, to determine how your surfaces should flow. Two distinct structural approaches exist for open-concept main floors, and our team helps you choose the strategy that best supports your home architecture.
Uniform Surfaces Create Expansive Visual Continuity
A single, continuous surface running across your entire main floor maximizes visual expanse and creates an unbroken, elegant flow. One consistent material stretching from the front entrance through the kitchen and into the living area softens visual boundaries, making suburban two-story layouts feel even more open. Wide-plank hardwood or premium waterproof laminate provides a calm foundation that lets your cabinetry, furniture, and wall colours set the tone of each space. The absence of transition moldings gives your main floor a clean, architectural finish that feels open and uncluttered.
Zoned Surfaces Define Distinct Functional Living Spaces
Different surface materials placed in specific functional areas add depth and targeted durability to busy household spaces. In homes where you step straight from the garage into an active kitchen or side mudroom, durable tile provides essential protection against winter boot slush and gravel. A design consultant helps you anchor that hard-working kitchen or entry zone with textured porcelain tile, then transition naturally into warm hardwood or luxury vinyl in the adjacent dining and great room areas. Specific material pairings give every distinct living zone the physical protection it needs while maintaining a balanced, intentional look across the open floor plan.
Surface Combinations for Mountain-Transitional Calgary Living
Calgary interior design leans into a warm mountain-transitional style that pairs organic textures with clean, modern lines. Successful combinations of different flooring types across an open area need a careful balance of undertones and tactile textures so the spaces feel harmonized.
Hardwood and Tile Pairings Balance Warmth and Utility
Hardwood brings rich organic character and natural underfoot warmth to great rooms, but wet boot traffic near entryways and kitchen prep sinks calls for heavy-duty protection. Your design consultant pairs large-format stone-look tile with wide-plank white oak by aligning the underlying colour temperatures of both surfaces. A warm greige or limestone-look tile complements the subtle honey and wheat undertones of natural oak planks without creating a harsh visual break. The resulting transition acts as an intentional architectural accent that frames your kitchen workspace while keeping the surrounding living areas cozy and inviting.
Laminate and Luxury Vinyl Deliver Practical Durability
Modern laminate and luxury vinyl give busy family homes exceptional dent resistance and scratch protection against active pets and outdoor gear. High-definition visuals capture the rich appearance of authentic timber planks, making these surfaces a smart, durable foundation for high-traffic open layouts. Your consultant helps you review plank widths and matte textures that blend smoothly with surrounding finishes, preventing artificial shine under bright prairie sunshine. Resilient planks allow you to maintain a warm timber appearance throughout active dining and family zones without constant worry over muddy paws or dropped kitchen utensils.
Carpet Accents Add Quiet Comfort to Adjacent Spaces
Textured carpet brings essential acoustic absorption and cozy tactile warmth to spaces adjacent to your open main floor. In two-story homes in communities like Nolan Hill or Auburn Bay, hard surfaces on the main level can cause voices and television sound to carry up open stairwells. Your consultant helps you choose dense loop wool-look carpets for sunken living rooms, central staircases, and second-floor bonus rooms that coordinate with your main-floor wood or laminate. Complementary neutral tones tie your upper and lower levels together, softening household footsteps while preserving a cohesive design aesthetic from room to room.
In-Home Design Evaluation Steps
During an in-home design consultation, your consultant guides you through a clear evaluation process to guarantee balanced results across your main floor:
Natural light assessment: Review material samples under morning, afternoon, and artificial evening light to confirm that wood stains and tile glazes maintain their true undertones throughout the day.
Cabinetry and trim coordination: Compare flooring planks directly against your existing kitchen island finish, perimeter cabinets, baseboards, and fireplace stonework to prevent conflicting undertones.
Transition placement: Determine the most natural structural breaking points between tile and wood surfaces, aligning transition lines with island corners or structural drywall returns.
Lifestyle durability planning: Match specific materials to household traffic patterns, ensuring high-wear entryways receive resilient tile or luxury vinyl while relaxation areas gain the soft comfort of hardwood or carpet.
Schedule Your Open-Concept Interior Design Consultation
A balanced open-concept main floor needs the right combination of material performance, colour harmony, and lifestyle planning. Our team brings decades of local flooring experience to help you choose surfaces that complement your home architecture and hold up against active daily routines. You can review full-scale material collections in our showrooms or take advantage of our convenient shop-at-home mobile showroom service to see curated samples directly in your living space.
Visit our North Calgary showroom near Symons Valley or our South Calgary showroom along the 130th Ave Southeast corridor to begin your project, or contact us to schedule your complimentary in-home design consultation.


